
Category: Building & Construction Process (63)

Have you ever seen small wooden stakes on a piece of property and wondered what they were?  Those stakes are property markers and are placed at the four corners of a piece of property.  These corners are marked after a boundary survey is performed for a property.

When buying, subdividing, improving, or building on a piece of property it is highly recommended that you obtain a boundary survey.  This formal document clearly defines the boundaries of a property, based on research and deeds with the city that define the true corners of the parcel of land.

As a builder we are required to obtain a boundary survey for any new construction home we build. We use the information obtained in the pre-construction phase to ensure the improvements on the lot fall within the boundaries and guidelines outlined in the final survey.

What information does a Boundary Survey Include?

The formally defined boundaries are based on the property’s legal description with the city.  As a builder the boundary surveys we commission, include the property corners and any setback requirements, easements around the property, any limitations imposed on the property, the elevation and whether the property resides in a flood zone.

Continue reading ..

Here at Sposen Signature Homes, we take pride in what sets us apart from other homebuilders. Our ability to offer a large variety of design selections is one of the many ways in which we go above and beyond for our clients.  Purchasing a home is a significant financial investment, which is why we believe that it is essential to get the buyer’s vision just right.  We understand the value of customization, it is more than just cabinet doors and paint colors – it is an opportunity to create a home that truly reflects you.

Design Selections

Most builders that offer the ability to create a “semi-custom” house have limited design selections. Typically, they only offer 2-3 cabinet, flooring, countertop, and exterior paint color options. This is where we differ. Sposen offers our clients hundreds of design choices in these categories, so with us, you have a say in nearly every interior and exterior design decision.

Continue reading ..


When it comes to the ventilation of your roof, you have a few options. The most common ventilation options here in Florida are roof vents or soffit vents. The purpose for these options is to provide constant air flow through the attic space in your home. Properly designed air flow helps remove overheated air and moisture from the attic and roof system, which in turn prevents extreme temperature changes and moisture conditions occurring inside and outside of the home. Well-designed ventilation in your roof system is essential for proper heating and cooling.

Continue reading ..

We are fortunate to have a buzzing wildlife here in Cape Coral, Florida. There are many species of endangered birds and reptiles that thrive in our estuary rich environment. One of those, the coveted Bald Eagle is very well known around the country and has called our area home for years. The Florida Fish and Wildlife Conservation Commission has classified the Bald Eagle as a threatened species and with this protection, the population has grown over the years.

Active and Alternate Nest Locations

Many precautions have been put into place to further the population. One of those is a protection order placed around their active and alternate nests around the city.  (See map below.)  Land deemed essential to the feeding, sheltering or other vital behavior patterns to the Eagle during their breeding season, which runs October 1st through May 15th, is monitored closely by the city.

Continue reading ..


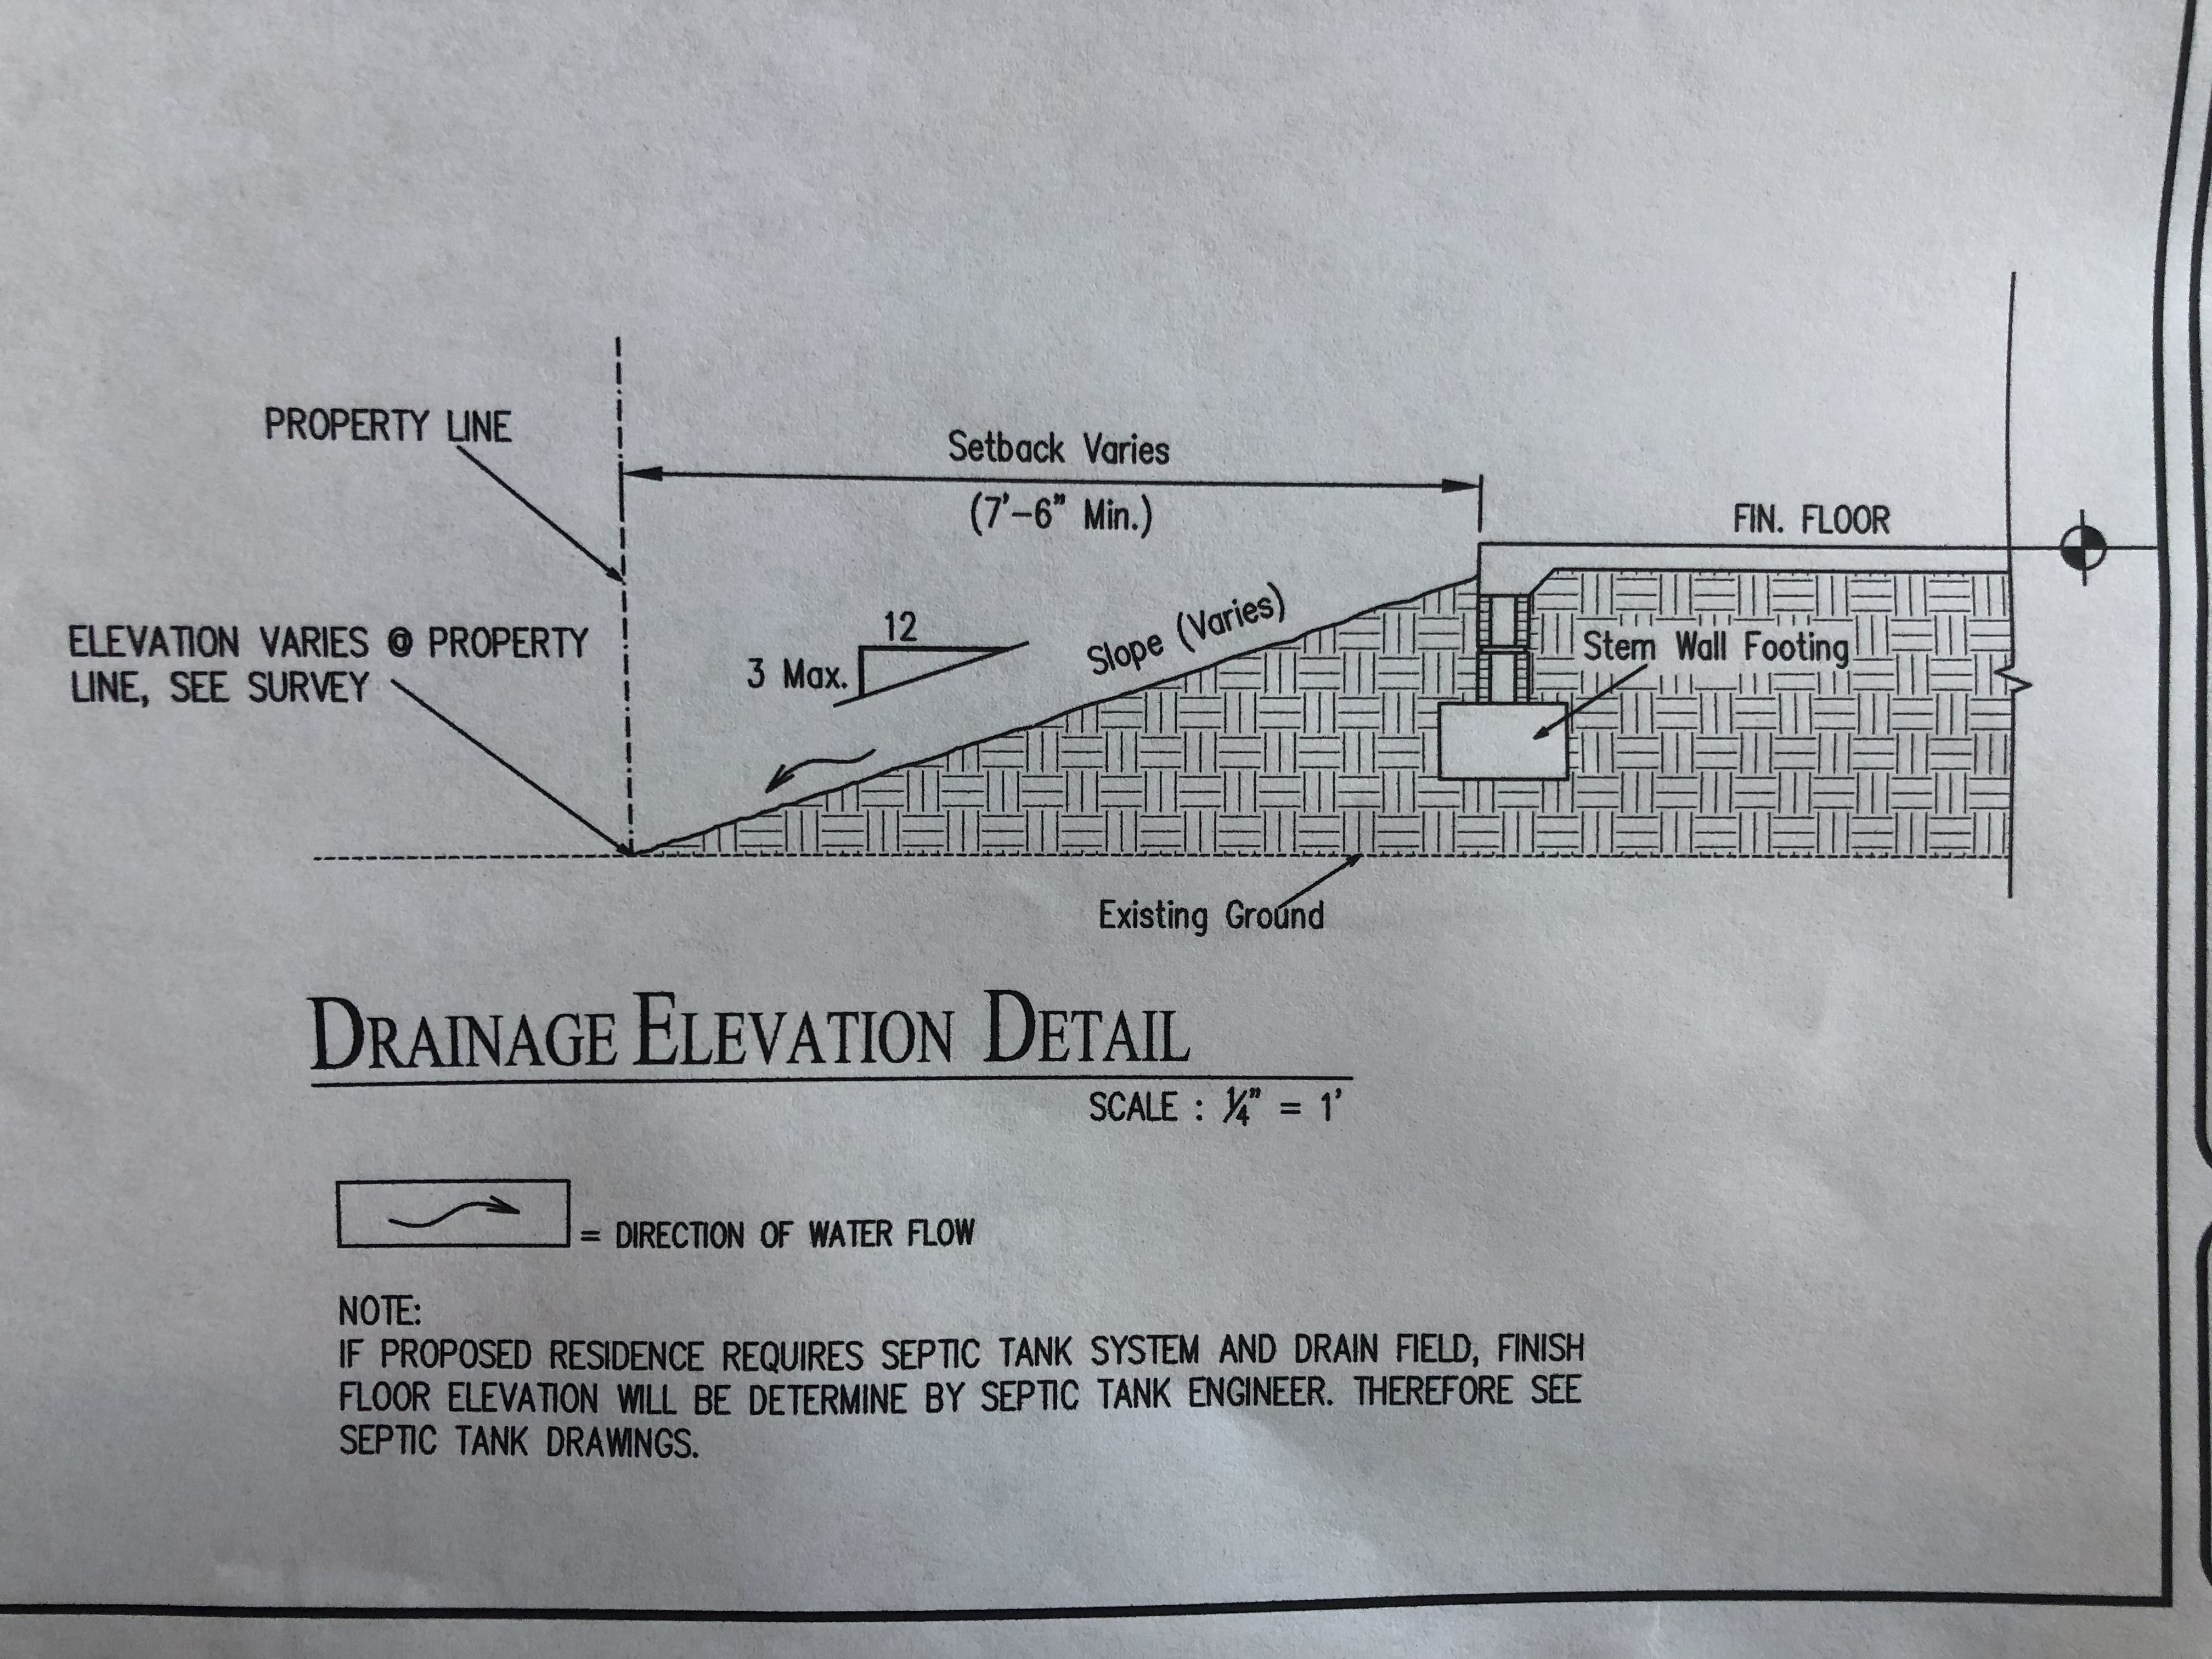
When building a home every lot has unique elevation attributes based on it’s location. Before you can build the home of your dreams, preparations need to go into the lot you have selected to build on. Estimating the costs to take a lot from its existing elevation to the required finished floor elevation (FFE) is extremely important to determine the feasibility to build a new construction home within your allotted budget. Before being able to understand the elevation, it is important to understand some of the terms used.

Continue reading ..


In order to build a home in Florida you will need an approved building permit.  The purpose for a building permit is to ensure that the home you plan to build complies with structural and safety standards, as well as zoning ordinances in the city/county or municipality you are building.  Structural standards and zoning ordinances will vary from different municipalities. Therefore, obtaining a permit requires knowledge of the area you are building in, planning and knowledge of the overall process.

Permit departments review plans to make sure they meet local building codes.  In short, building permits are used to ensure building codes are being met.

Most builders don’t start the permitting process until they receive the initial funding for the construction contract.  In order to save time, at Sposen Homes we start the permitting process once we receive the initial deposit on the build contract.

The first step is to order the boundary survey for the property that is being built on. This survey is used to formally determine the outline of the parcel. The survey will call out the right of way, property boundary lines and any easements that may exist on the property.

Next, the architectural plans are ordered.  They are completed by the architect and they give a detailed description of the home to be built on the parcel of land.

After the architectural plans are received, they are sent to the site engineer as well as the structural engineer.  The site engineer then places the house on the parcel, taking into consideration any setback or elevation requirements.  The structural engineer then looks at the house plan to make sure the house is engineered to meet any local building requirements, including wind codes.

Once all of that is complete, our permitting department assembles and submits it to the city for their review and approval. This review can take between 2-6 weeks to be approved depending on the application volume at that time it is submitted.

During the review process the permitting department regularly checks the status of the application to ensure any concerns or rejections are addressed quickly and efficiently.

When notification of permit approval is received, we pick up those permits within 24-36 hours of notification.  The client is then notified of the permit approval and we schedule a pre-start orientation so that everything can be reviewed one last time before construction begins.

During the construction process routine inspections are performed.  The purpose of these inspections is to ensure details outlined on the architectural drawings are replicated in the field on the job site.  Some Inspections may include foundation, concrete, framing, electrical, plumbing, HVAC, drainage and landscaping.

Each inspection must pass in order to move onto the next phase of building.  Once the property passes all inspections a CO (certificate of occupancy) packet is assembled and submitted to the city.  The city can take 24-48 hours to review and approve it and then issue a certificate of occupancy. The CO states the home meets all building codes and has been inspected to meet those requirements.

Once CO is approved and final funding is received homeowners take possession of the home.

Below you will find links to Florida building code information, as well as Cape Coral inspection details.

http://www.floridabuilding.org/fbc/commission/realignment/fbc-dca_business_functions_revrd_3-10-11.pdf

https://www.capecoral.net/department/community_development/permitting/docs/Inspection%20Service%20Brochure.pdf

Indoor plumbing is arguably one of the most important technological advances of the modern age. Proper management of wastewater has helped to dramatically increase the average life expectancy of humankind as well as decrease societies susceptibility to waterborne diseases. Modern septic systems treat waste produced inside your home by toilets, showers, washing machines, and faucet use. Failure to maintain the system can cause huge and sometimes costly problems for homeowners. Here are some general rules that will keep your system functioning for the life of your residency.

  1. Toilet paper and human waste are the ONLY things you should be flushing down your toilet. Excess food waste down a drain or garbage disposal can drastically increase the amount of sludge in your septic tank. Grease and all other food scraps should be disposed of with regular garbage. If you tend to put a lot of food waste down the disposer it may be a good idea to add a grease interceptor between the kitchen sink and septic tank. You should also never dispose of anything non-biodegradable using your septic system. Common problematic items include cigarette butts, feminine products, condoms, disposable diapers, paper towels, or any other plastic or non-biodegradable items.


  1. Protect the area where your septic tank is buried. Septic tanks should be installed under an area of soft ground with relatively low traffic. Excess weight from driving even small vehicles over it could cause the tank to collapse, leaving you a very costly and smelly repair to deal with. Excess water in the soil and above ground can cause a similar problem so it is important to pay special attention to the drainage tables around the septic system. Automatic sprinkler systems in the area are also not recommended.

  1. Limit excess water use with a few simple efficiency practices. Easy water saving habits can go a long way in preserving and extending the life of your septic system. Not letting faucets run while shaving or brushing your teeth can save gallons of water a day. Installing more efficient faucets and toilets can also cut household water use nearly in half. Prevent unnecessary water waste by addressing and repairing any leaky faucets or pipes. Even a small drip can add up over a long enough period.


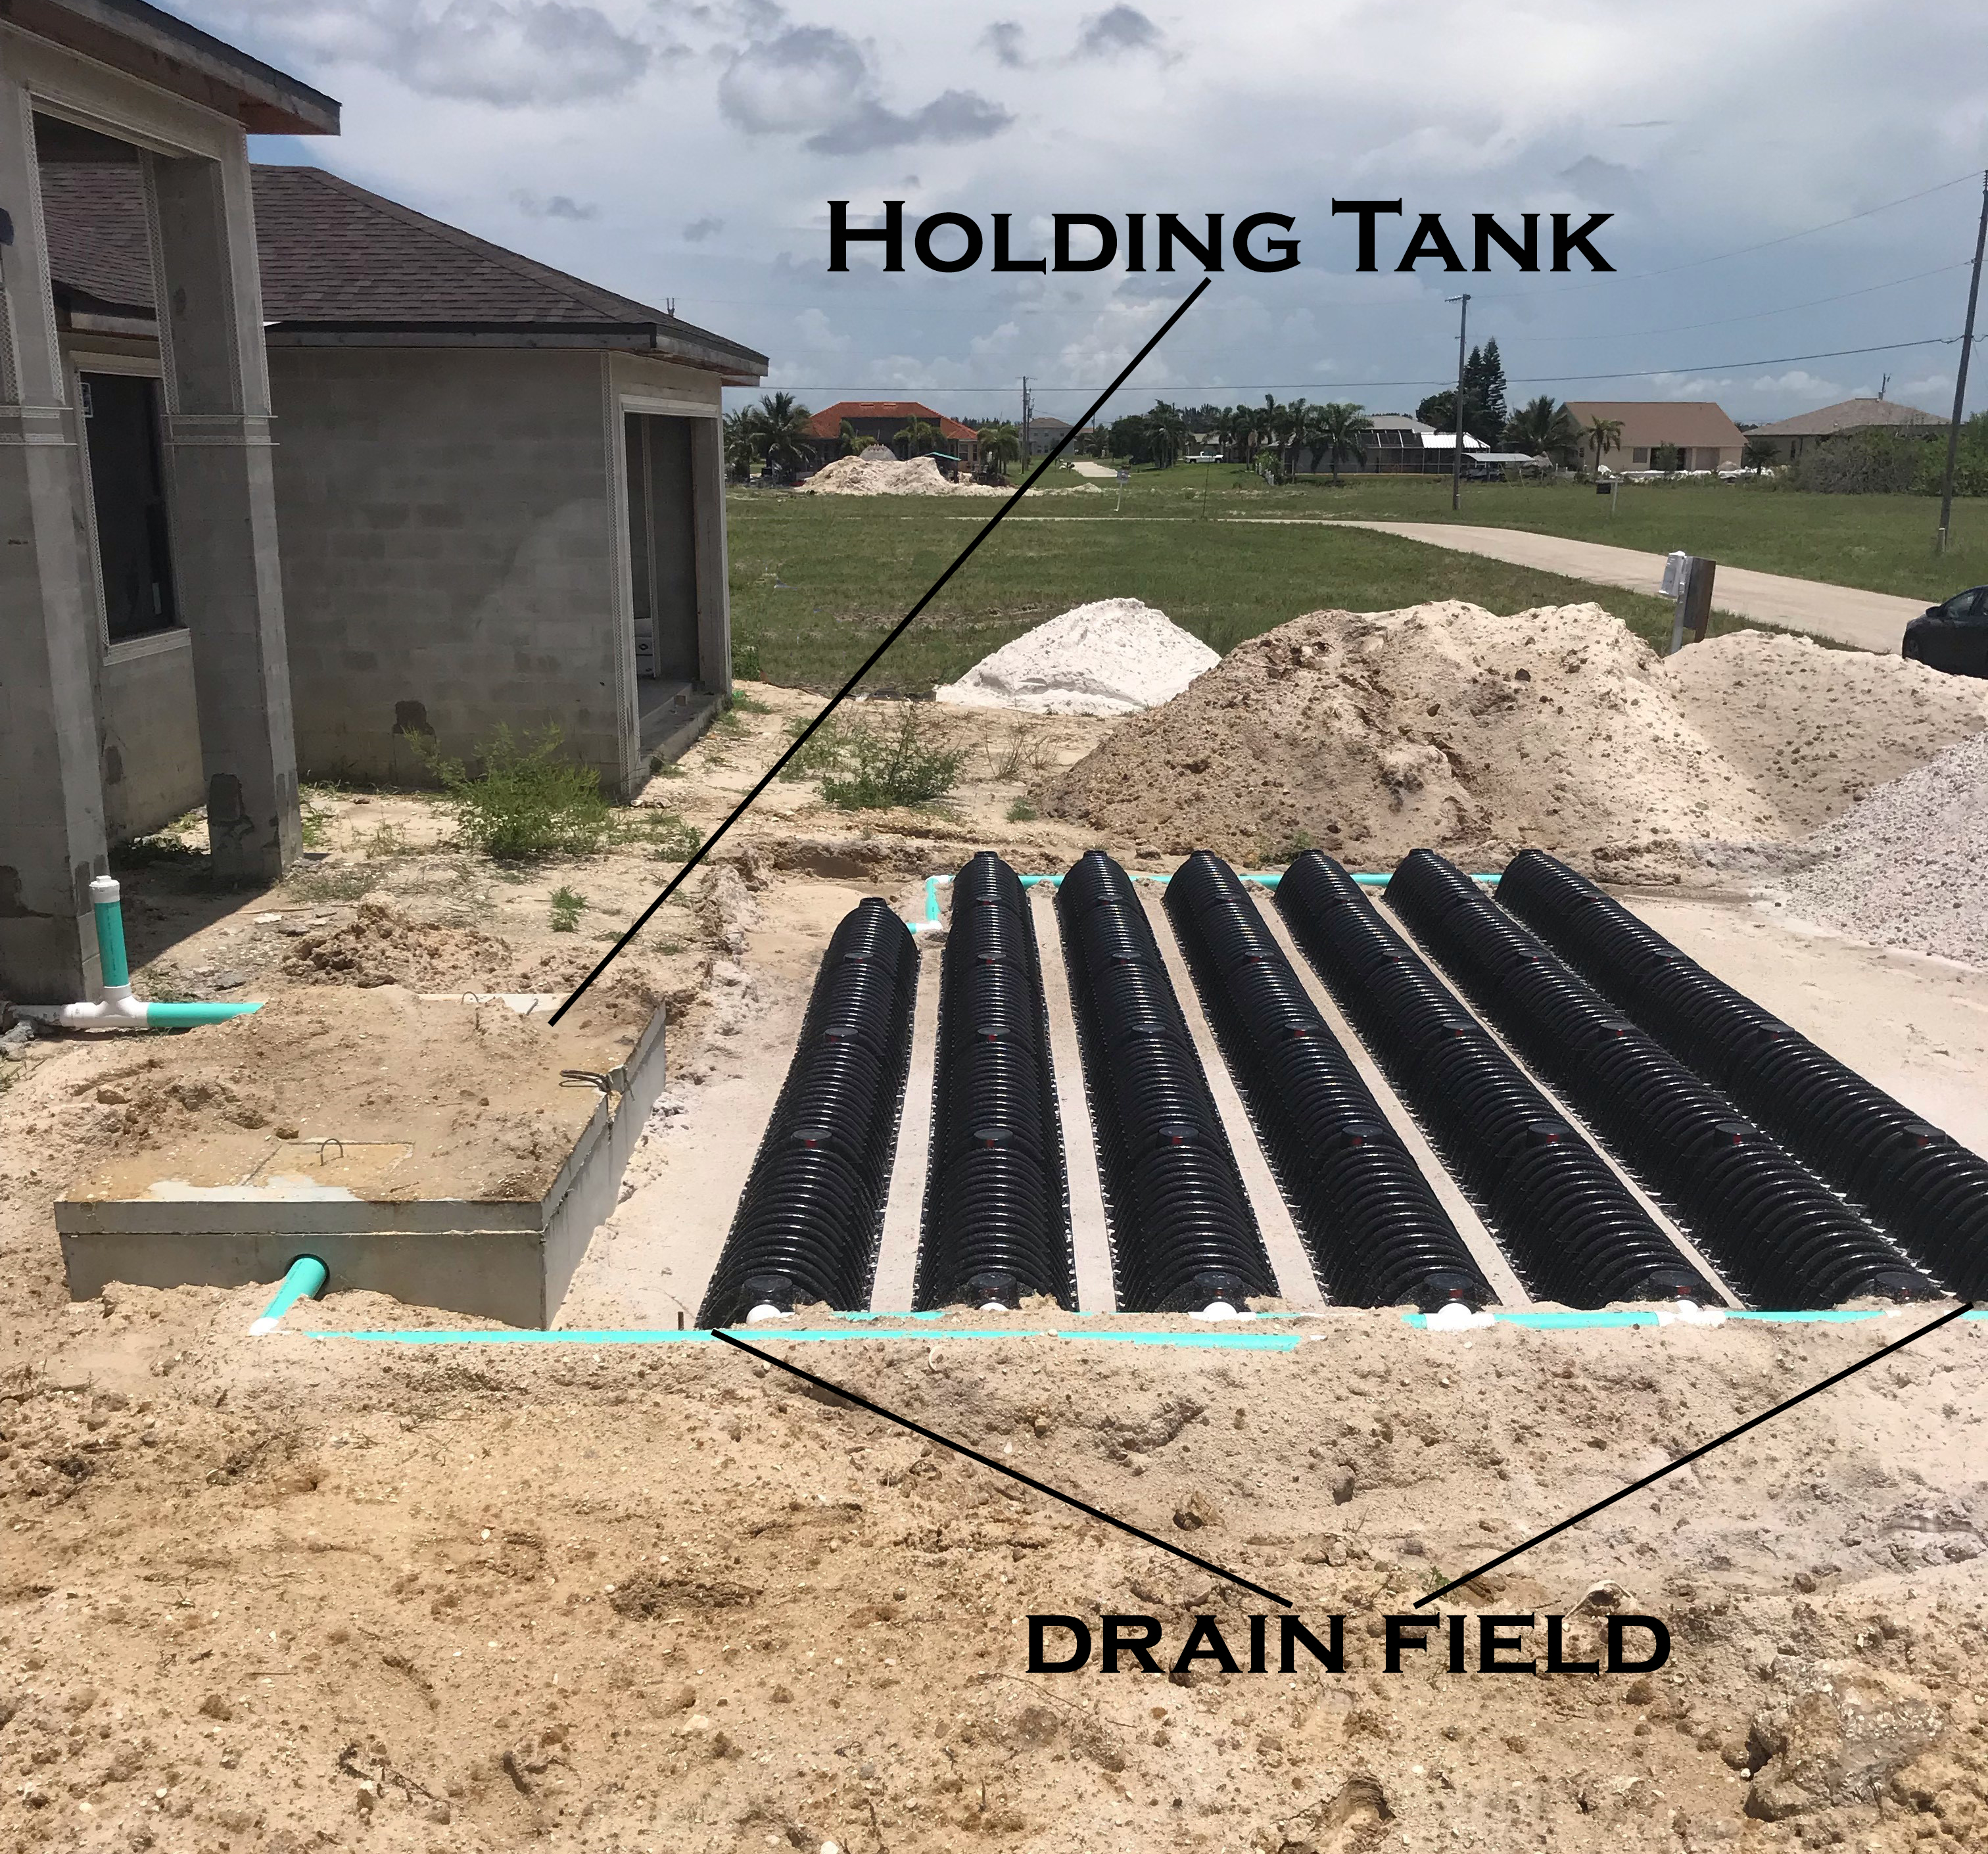
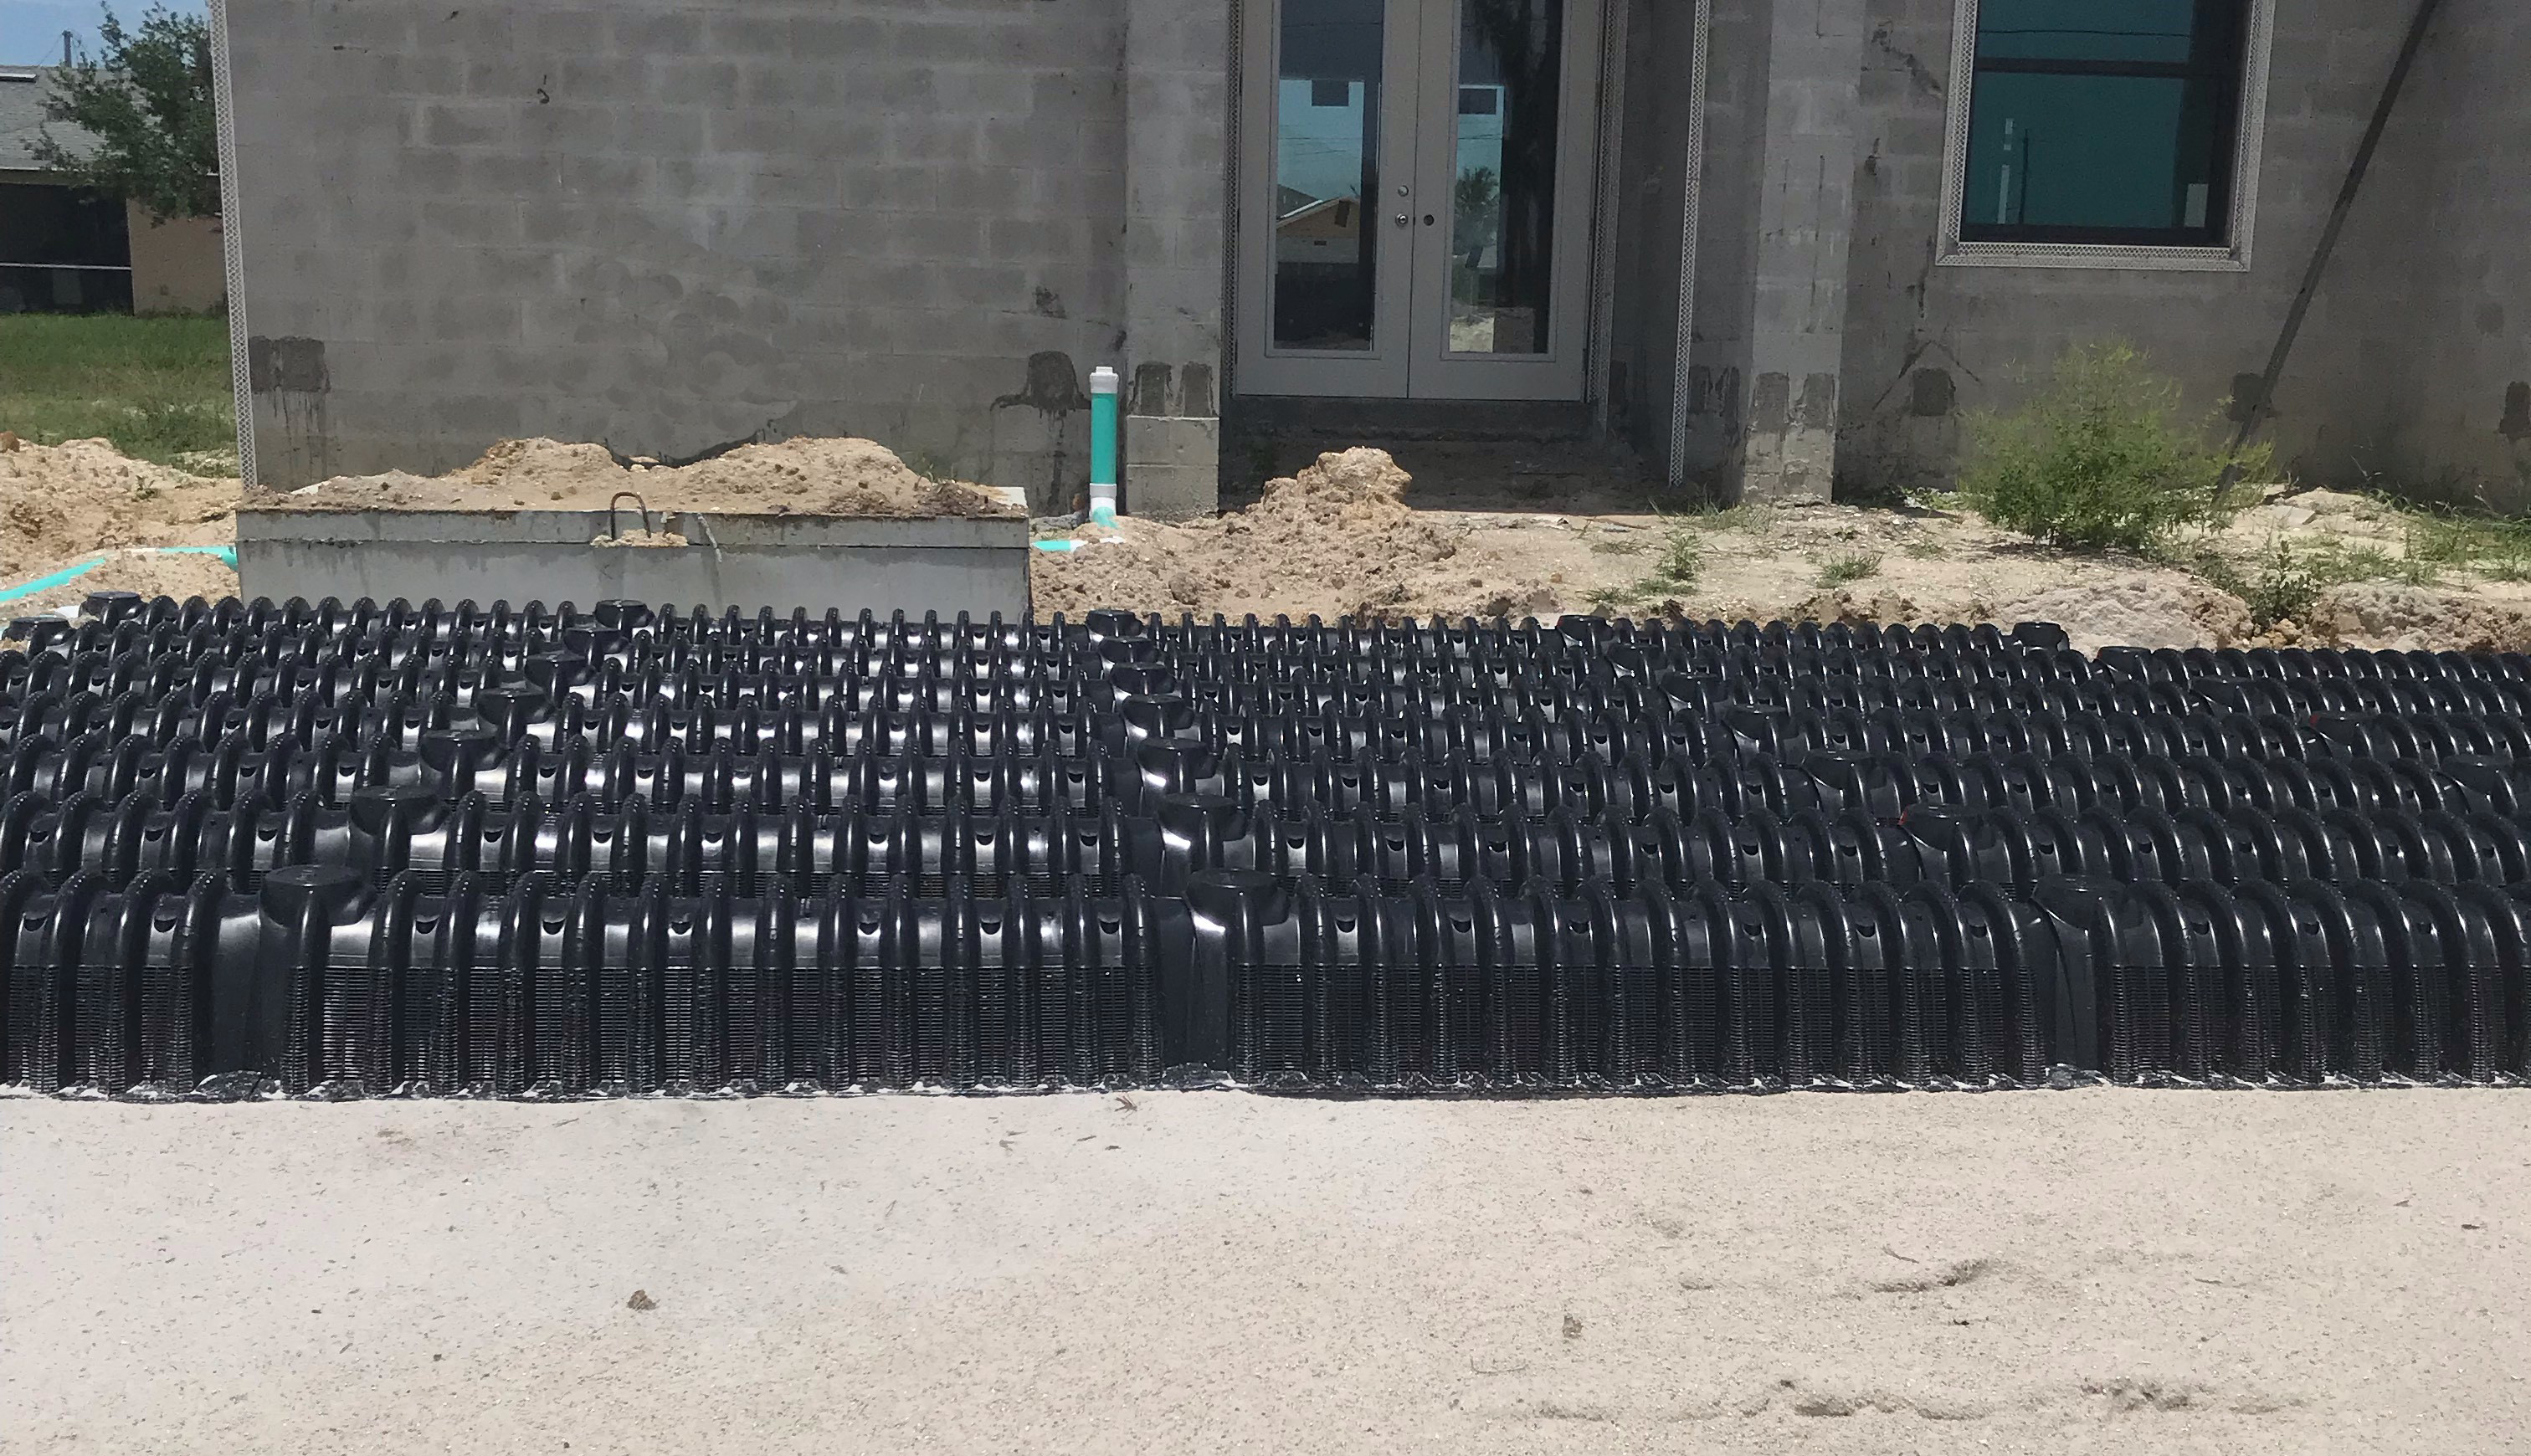
  1. Maintain a consistent maintenance schedule and always consult a licensed professional when fixing or modifying your septic system. As a homeowner it is important to know the location of your septic tank and drain field along with a sketch and your maintenance records for future service visits. You should also keep a detailed record of any inspections, pumping’s, permits, and any other maintenance activities. It’s also highly recommended to have your system inspected annually by a licensed professional to take preventative action before small issues become big problems.


Educating everyone in your household about proper septic system care will have a direct effect on the overall health and lifespan of your system, possibly saving you thousands of dollars in the process.           


There are two types of foundations predominantly used during the construction of a new home; Stem-Walls and Monolithic slabs.  Both carry specific benefits and challenges during construction and it is important to know these before breaking ground during a new home building project.  In this article we will explore the differences and benefits between the two types of foundations.

Monolithic Slab

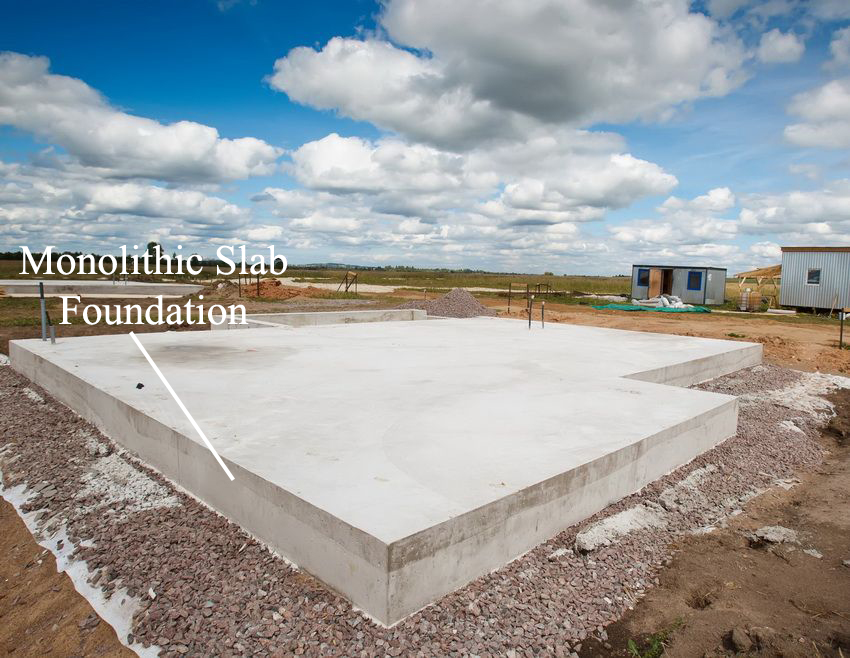
Monolithic means “all in one pour” so the foundation is constructed in one single pour that is made up of a concrete slab with thicker areas under load bearing walls and all perimeter edges to take the place of footers. Because this Slab is poured all at once, it is much faster and keeps labor costs low.


When used under the right conditions, Monoslabs can be just as sound as Stem-Wall slabs. In most sub division community builds, the ground is level throughout the entire property and more densely compacted with very little fill dirt required. In this case, if all finished floor elevations are the same from lot to lot and there is very little slope, Monoslabs may be the best choice.


There are some major issues that can arise if lot conditions are not conducive to a Monolithic Slab. They can not be used when a lot of fill dirt is required because the concrete is more likely to crack if the ground isn’t compacted well enough. This is a problem for homes that need to be built up to rise above a flood plain provided by your engineer (as most lot builds in Florida must). In this situation, Monoslabs tend to crack around the perimeter walls and other major load bearing areas. This cracking can cause structural issues which affect other aspects of the house further down the building process like drywall and flooring if the framed walls aren’t stable.


For these reasons, most lot builders in Florida (including us) prefer stem-wall foundations.

Stem-Wall

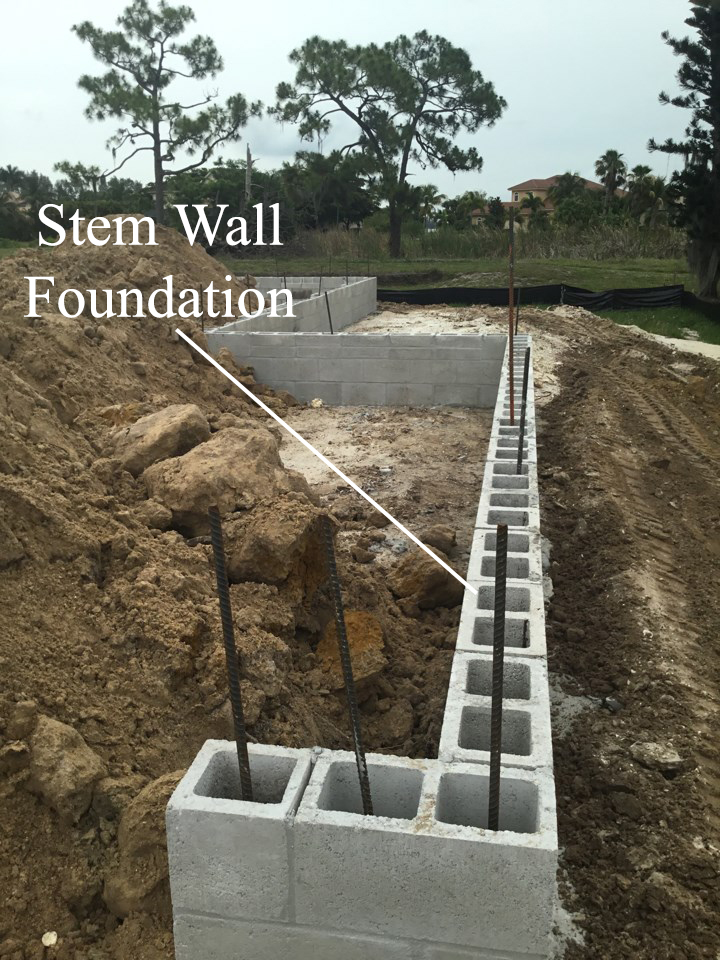
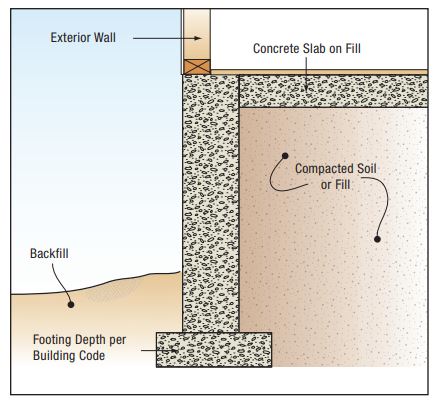
Stem-Wall slabs are constructed in a multi-part process where a footer is poured at virgin ground level, then blocks are laid forming a wall up to the finished slab elevation.  This type of foundation is much more stable when fill dirt is required achieve the final build elevation. This process takes a bit longer than the Monolithic Slab, but a more stable foundation will prevent other issues down the road that could arise with trusses or wall construction.  When dealing with varying lot conditions Stem-Walls are a much more consistent method of foundation construction.


Quality construction starts with a solid and consistent foundation.

Building an inground pool is a very exciting time for any homeowner but creating the perfect venue for relaxation and leisure takes a great deal of planning.  Pool designers spend a large amount of time focusing on drainage while also maintaining the integrity of the pool, patio and yard space. Diverting runoff water flow away from your pool and home is a focus of any pool designer/builder. One tool commonly used to achieve the desired water flow while bolstering the structural integrity of the pool is a retaining wall.


Retaining walls are best described as a wall or structure built between your pool and a slope in your yard. Determining wall placement and height are two factors to consider early in the construction process. If your yard is perfectly flat, there is simply no need for a retaining wall (very rarely is this the case). Most homes must be built up using fill dirt to achieve the required flood level. With these prevailing slopes a retaining wall in many cases will be required.



Our Retaining walls begin with a concrete footer poured with rebar running throughout the length of the deck. Blocks are then stacked and filled with mortar and rebar that ties into the footer. Repeat this process with each layer until the desired height is reached. The final layer is a paver boarder secured by a layer of mudset providing an aesthetically pleasing finish.

The best practice is to consult your pool construction company to first determined if a retaining wall is even necessary. Once you have determined the need, your pool designer or engineer can recommend the right construction style, length, height and placement of your wall to maximize aesthetics and functionality so your patio and pool area will remain structurally sound for decades to come.

An important decision that can go overlooked during the construction process of your new home is the type of insulation to be used throughout the structure. Not doing your homework on the different types of insulators can have costly repercussions throughout the life of your new home. Historically, fiberglass insulation was the standard material used when insulating a residential home, but recent trends show a shift in the market toward spray-foam.  Spray foam is widely recognized by builders as the superior option to traditional fiberglass and here’s why.

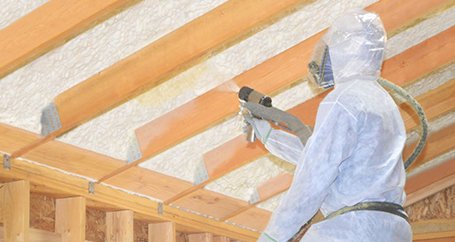
Spray Foam has the ability to expand once applied to the area. Standard spray foam consists of two chemicals, polyurethane and isocyanate, commonly found in various materials likely around your house already (mattress and furniture foam). When the compounds are sprayed out of a spray foam gun they expand as soon as they leave the hose. This affords it the ability to completely cover the area in need of insulating. It fills every nook and cranny drastically reducing the airflow when compared to its distant cousin fiberglass.  Spray foams expanding capabilities allow it to save somewhere around 30% in annual energy costs potentially saving the homeowner thousands over the products lifespan.

Another huge benefit of spray foam is the life of the product. The measure of how well a product can restrict the flow of air is the resistance value or R-value. The R- value of fiberglass is 2.2 per inch when it’s brand new and will deteriorate over time with an expected life span of about 10-25 years if it remains dry. On the other hand, spray foam has an initial R – value of 3.5 and maintains that high level of performance for upwards of 80 years. Although foam must be applied by a professional if it needs to be replaced or repaired, there is a slim chance it will take place in your lifetime due to normal wear and tear.

Unlike fiberglass insulation, foam is also impervious to mold and bacteria. One of the worst nightmares to a homeowner is mold appearing anywhere in their house. The open cell foam compound popularly used for residential insulation does absorb some moisture, but spray foam provides no nutritional value to mold or bacteria.  If there is nothing for the mold to feed on, then it won’t be able to grow or spread. Pair that with its superior ability to prevent moist outside air from penetrating the sealed barrier mentioned earlier in this article and you have a solid first line defense from harmful bacteria.

The major negative attribute of spray foam is the initial cost. Fiberglass generally costs about $0.40 per square foot and can be installed by anyone. Spray foam generally costs around $0.80 to cover the same area and must be applied by a professional due to some minor health risks when in wet form. After about a 12-hour curing process where the foam is allowed to harden it becomes safe to touch with no harmful gasses emanating from it.

Spray foam is quite literally a product that will pay for itself over a few short years by cutting down on energy costs and providing a smaller workload for the air conditioning unit. We highly recommend it in every home we build.