
Property Overview:
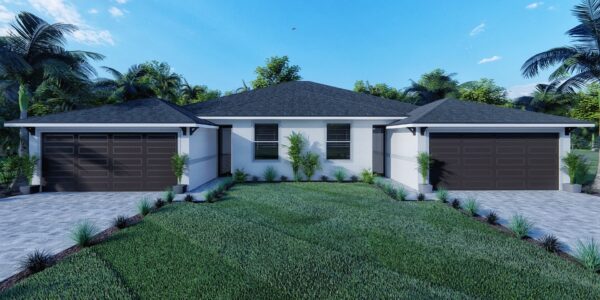
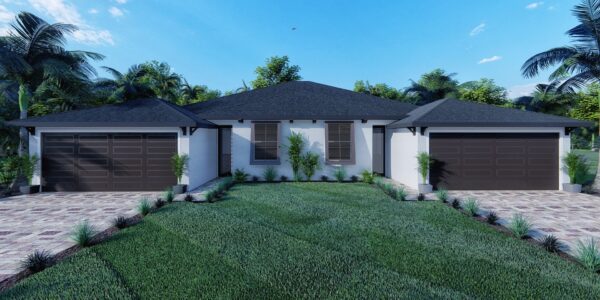
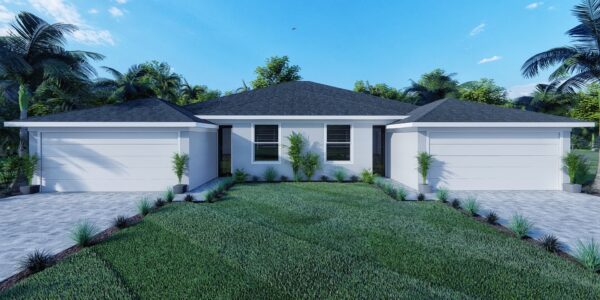
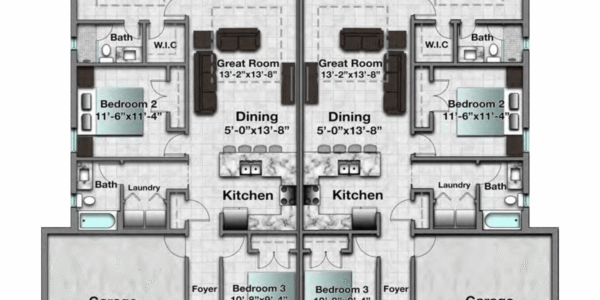
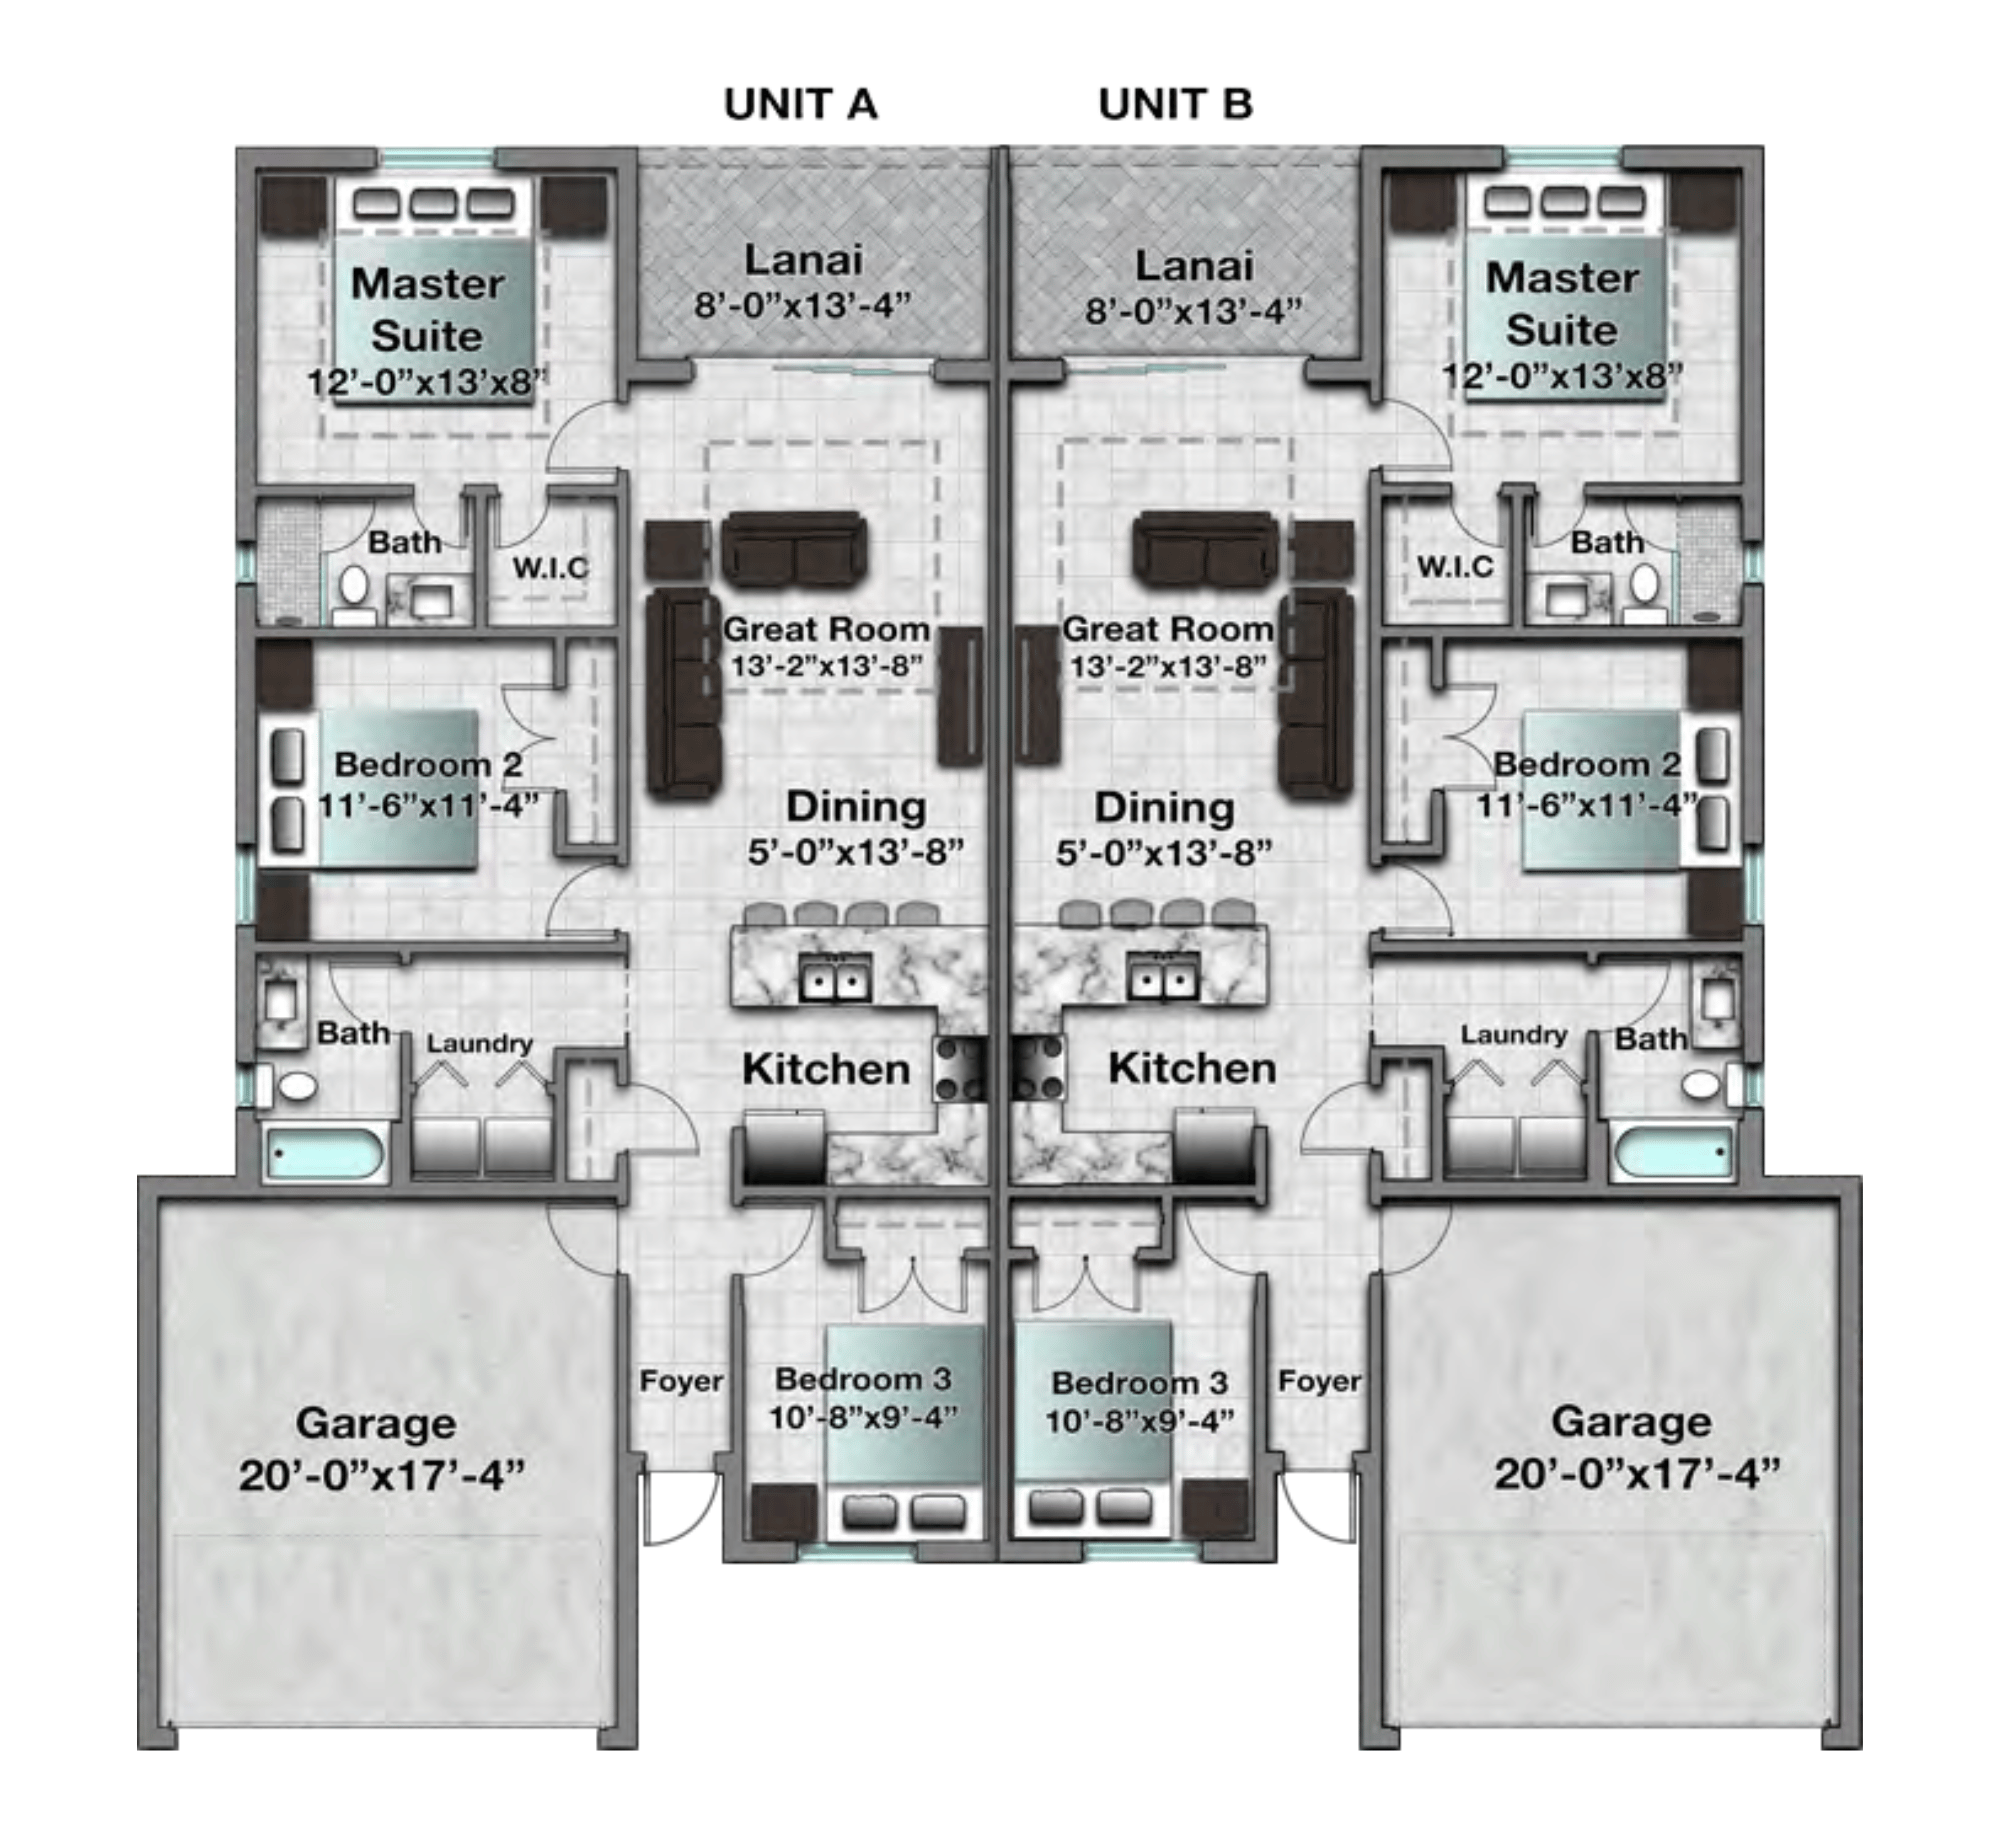
The Rue Duplex features identical well-appointed and spacious 3-bedroom, 2-bathroom units each with a two-car garage. The private entrance to each unit opens into a foyer with a bedroom at the front of the home. Proceeding into the open concept main living area you come to the kitchen with lovely breakfast bar, and large dining area. The great room with tray ceiling has double sliders along the back that opens to a nice sized private lanai. The master suite located at the back of the home includes a walk-in closet, and private master bathroom with large walk-in shower. The additional bedroom off the main living area offers an oversized closet. This home also features a laundry area, and full guest bathroom with tub. This affordable duplex offers endless investment possibilities and all the amenities families need in a wonderfully thought out layout.
Pricing
2 Car Garage Per Unit: Starting at: $429,900*
*Homesite priced separately
Exterior Features
- Concrete Block Construction with 9’4″ Beam Height
- Site Prep, Permit, and Impact Fee Allowances
- Paver Driveway, Walkway & Lanai
- Full Landscaping Package with 4-Zone Irrigation System
- 30-Year Dimensional Shingles with Vented Aluminum Soffit
- Impact-Rated Windows and Sliding Glass Doors (SGDs) with Low-E Coating
- Impact-Rated, Insulated Fiberglass Front Door (8′)
Interior Features
- Tile Flooring in Main Living Areas; Soft Carpeting in Bedrooms and Closets
- Stainless Steel Appliance Package
- Solid Wood Cabinets w/Soft-Close Doors & Drawers – 36″ Uppers
- Level 1 Granite Countertops
- Moen Plumbing Fixtures Throughout
- 8′ Hollow Core Interior Doors Throughout
- 15.2 SEER2 High-Efficiency HVAC System with Programmable Thermostat
- LED Recessed Lighting in Main Areas
Pricing and features are updated regularly. Please refer to your contract for the most current information as the website may not always reflect updates.
Additional Details
Floor Plan
Rue Duplex
Showroom Location:
2311 Santa Barbara Boulevard, Cape Coral, FL, USA